The most expensive Charlotte bathroom remodeling mistake isn’t choosing the wrong tile – it’s choosing the wrong layout
A Charlotte bathroom remodel is one of the best investments you can make in your home. An updated bathroom can improve your daily routine, increase comfort and add significant value to your property.
Most homeowners spend weeks selecting tile, countertops, fixtures, paint colors and lighting. While those decisions matter, they’re not what determines whether you’ll love your new bathroom five years from now.
The biggest — and often most expensive — mistake homeowners make during a bathroom remodel happens long before the first tile is installed.
It’s choosing a poor layout.
At Palmer Custom Builders, we’ve found that thoughtful planning almost always separates a bathroom that simply looks beautiful from one that functions beautifully.
Why bathroom layout matters more than finishes
Beautiful finishes catch your eye.
A well-designed layout improves your life every single day.
If you’ve ever squeezed between a shower door and a vanity, bumped into someone while getting ready in the morning, or struggled to find a place to store towels and toiletries, you’ve experienced what happens when layout takes a back seat to aesthetics.
As tastes change, switching out finishes later is relatively straightforward. Changing plumbing locations, moving walls, or redesigning an awkward floor plan after construction is complete is not.
That’s why experienced remodelers spend so much time designing the space before construction begins.
Mistake #1: Overlooking door swings
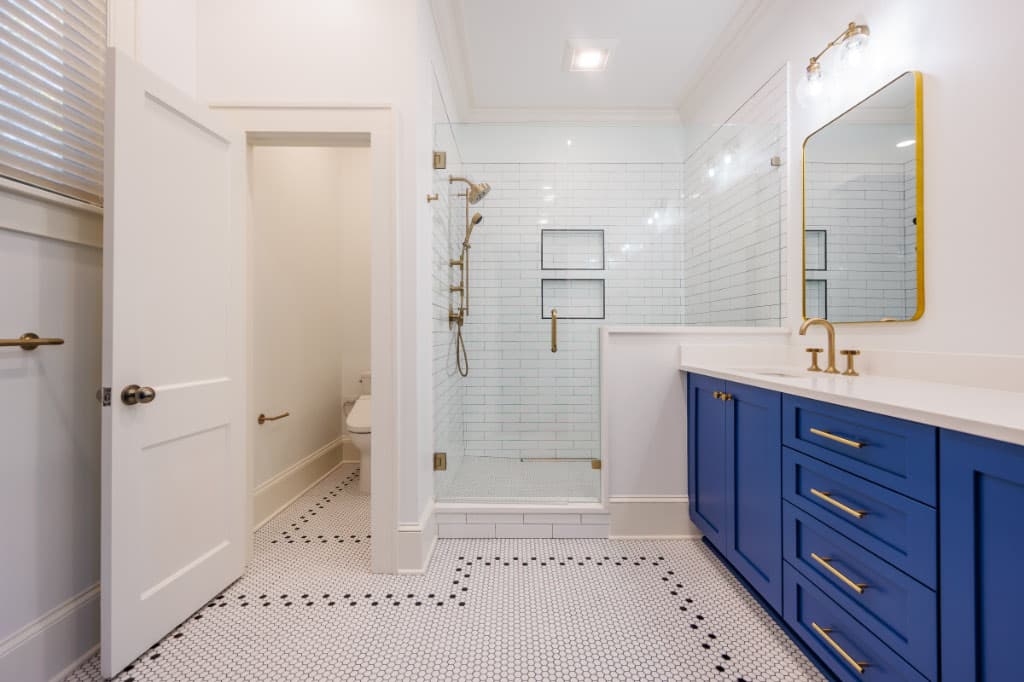
One of the simplest details can become one of homeowners’ largest daily frustrations.
Where does the bathroom door open?
Where does the shower door swing?
Will cabinet drawers collide with another door?
Can two people comfortably move through the room at the same time?
These questions sound minor until you live with a bathroom where every morning begins with doors bumping into one another.
Sometimes the solution is as simple as changing the direction of a door swing or selecting a pocket door instead of a traditional hinged door. Other times, it requires rethinking the entire room layout before construction begins.
These small adjustments can dramatically improve how a bathroom feels without increasing the project’s size or scope.
Mistake #2: Putting the shower in the wrong place
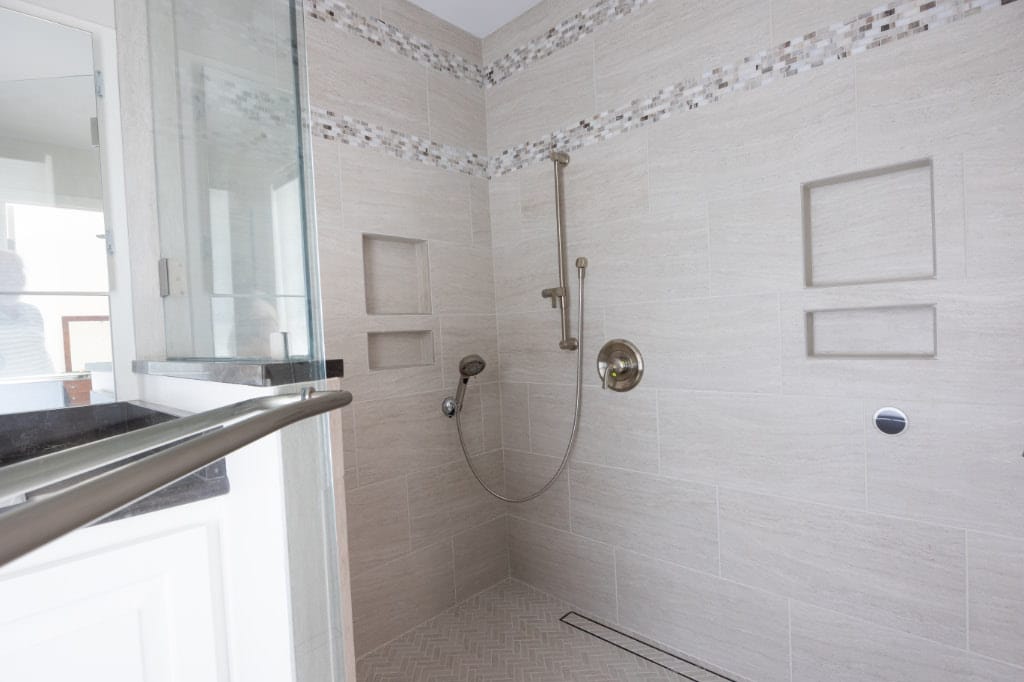
Today’s showers have become the centerpiece of many primary bathrooms.
Walk-in showers with frameless glass, multiple shower heads, benches, and beautiful tile can create a spa-like retreat — but only if they’re positioned thoughtfully.
Natural traffic patterns matter. So does privacy.
No one wants the shower to be the first thing visible when the bathroom door opens.
Likewise, placing a large shower where it blocks natural light or makes the room feel cramped can unintentionally make an expensive remodel feel smaller than the original bathroom.
A good designer considers sightlines, accessibility, plumbing efficiency and overall flow — not just whether the shower physically fits into the space.
Mistake #3: Forgetting about natural light
Lighting is one of the most overlooked aspects of bathroom design. Many homeowners focus on adding decorative sconces or stylish pendant lights but forget how much natural light influences the space.
Whenever possible, preserving — or enhancing — the flow of natural light makes a bathroom feel larger, cleaner and more welcoming.
A poorly placed shower wall or oversized cabinet can block windows and make the room feel darker than necessary.
In some remodels, strategically relocating a shower, vanity or storage area allows sunlight to become one of the room’s best design features.
It’s a reminder that layout affects far more than traffic flow. It shapes how the entire room feels.
Mistake #4: Not planning enough storage
A beautiful bathroom quickly loses its appeal if countertops become cluttered with everyday necessities. That’s why storage should never be an afterthought.
Today’s Charlotte homeowners are increasingly asking for features like:
- Built-in linen storage
- Drawer organizers
- Vanity towers
- Recessed medicine cabinets
- Pull-out storage
- Custom cabinetry
- Hidden outlets for hair dryers and electric toothbrushes
Sometimes adding storage doesn’t require making the bathroom larger, it simply requires using the available space more efficiently.
Thoughtful planning ensures everything has a place without sacrificing the clean, uncluttered look homeowners love.
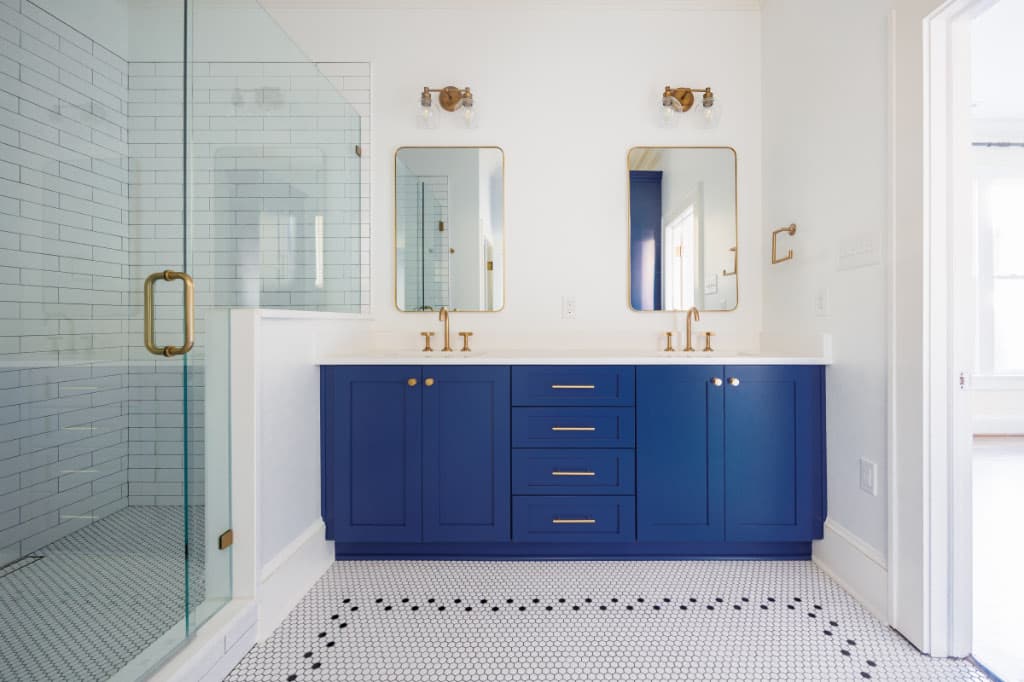
Mistake #5: Crowding the vanity area
The vanity is often where homeowners spend the most time.
Yet it’s surprisingly common to see bathrooms where vanities are squeezed into spaces that don’t provide enough elbow room, storage or comfortable circulation for the number of people using the space.
For couples sharing a primary bathroom, spacing becomes more important. Can two people comfortably get ready at the same time? Is there adequate countertop space for both? Can drawers fully open — and if so, do they infringe on the other person’s space? Is there enough clearance to move around without feeling cramped?
Sometimes choosing a slightly smaller vanity creates a more functional bathroom because it improves circulation throughout the room.
Good design isn’t about fitting in the largest cabinet possible. It’s about creating balance in the one you have.
The value of design before demolition
Many homeowners begin a remodel thinking primarily about products: tile, cabinets, fixtures and paint colors.
Those selections are exciting — but they’re also the finishing touches.
The real success of a bathroom remodel happens during the planning phase. An experienced design-build team evaluates how you use the space today, identifies what’s causing frustration, and develops solutions that improve the room’s function before any materials are ordered.
This collaborative approach often prevents costly change orders, avoids construction delays and produces a finished bathroom that feels intuitive from the moment you begin using it.
A bathroom should function as beautifully as it looks
Every home — and every family — is different.
The ideal bathroom for empty nesters may look very different from one designed for a growing family or homeowners planning to age in place.
That’s why there’s no one-size-fits-all floor plan. The best primary bathroom layouts are tailored to the people who will use them every day.
At Palmer Custom Builders, we believe exceptional bathroom remodeling starts long before demolition begins. By carefully considering traffic flow, storage, lighting, fixture placement and how a family lives in their home, we help homeowners avoid the costly mistakes that can turn an exciting renovation into a daily frustration.
Beautiful tile may be what guests notice first.
But a thoughtfully designed layout is what you’ll appreciate every single morning.
Visit our website for more bathroom remodeling ideas.
By: Gary Palmer, NC & SC Residential General Contractor with 40+ years of Remodeling and New Construction Experience.
Let’s reimagine what home can be.
Need help envisioning how a home remodel, home addition, sunroom, kitchen remodel or bathroom remodel could improve your family’s home? Reach out to us at https://palmercustombuilders.com/contact/ to take the first step. Want more information on how to avoid other costly mistakes? We suggest you check out our book. Remodeling and New Construction with No Regrets can help you ask the right questions to ensure your project fulfills your expectations.