Floor Over Remodels
Looking to reclaim unused vertical space in your Charlotte home? A floor over conversion—also known as a two-story foyer conversion or floor over remodel—adds livable square footage without expanding your home’s footprint. Our team at Palmer Custom Builders helps homeowners convert 2-story foyers into rooms that can be used as offices, lofts, playrooms, or guest bedrooms. It’s a smart, value-driven solution to maximize space and function in your existing layout.
If your Charlotte home was built in the 1990s, you probably have a soaring two-story living room. While these spaces feel open, they actually are robbing your family of several precious resources – space, money, privacy and sound control. The expense comes from excessive energy bills spent to heat and cool these inefficiently designed rooms, while the lost space and privacy comes from what you could be doing with that missing second-floor square footage. Fortunately, an experienced professional remodeler can “floor over” these spaces to create an extra bedroom, bonus room, home office, or whatever your family’s needs require.
Foyer Conversions
Much like two-story living rooms, soaring two-story foyers were all the rage in 1990s architecture. Their impressive dimensions are wonderful for visually opening up entryways, but there’s no denying that these spaces also excel at wasting space and increasing heating and cooling bills. As more families in Charlotte look for homes that are designed smarter, foyer conversions have become a popular option to recapture this lost square footage.
What kinds of spaces can you create with a foyer conversion?
- Homework areas for kids
- Private reading nooks and libraries
- Perfectly proportioned hobby areas and craft rooms
- Second-floor laundry rooms
- And more!
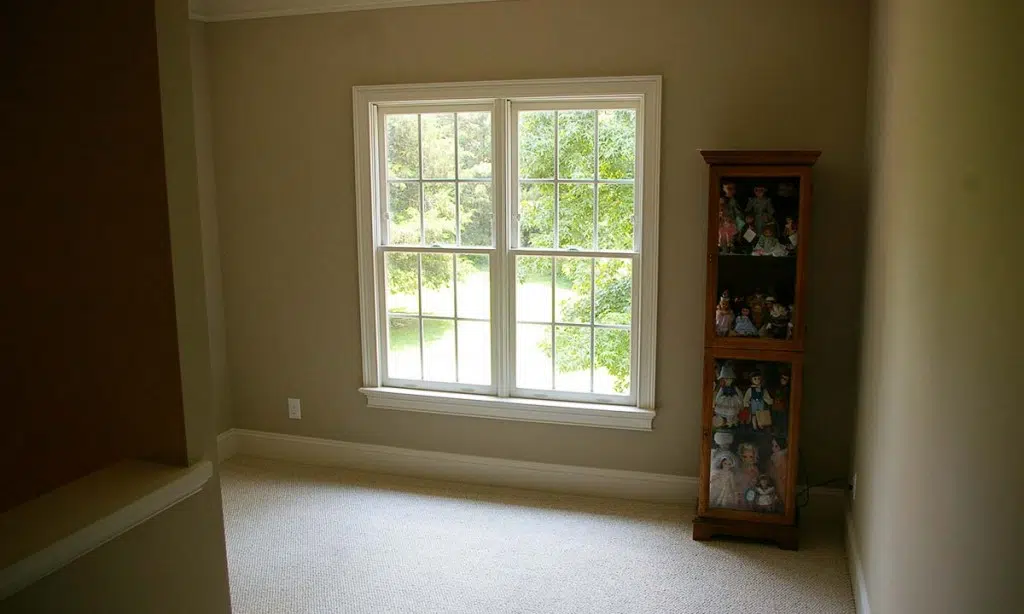
BEFORE
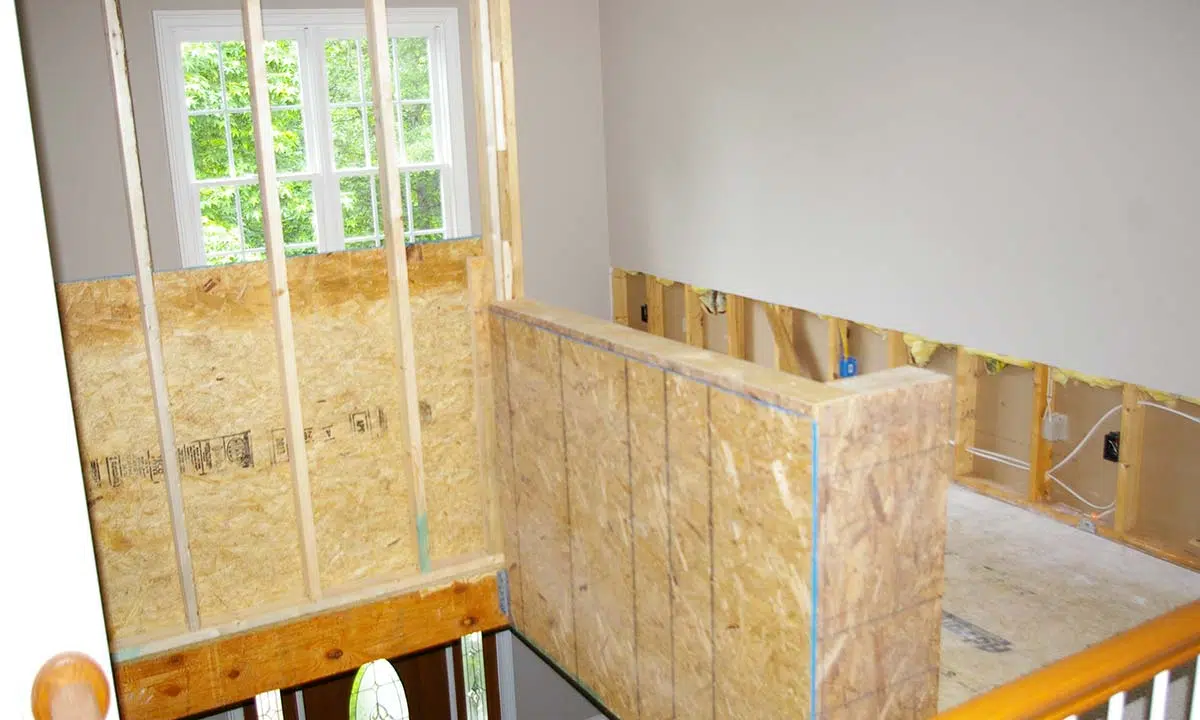
AFTER


Reclaim wasted space with the help of a licensed professional remodeler
Create new usable living space to meet your family’s needs with the help of a licensed professional remodeler. Our design-build team has extensive experience with two-story living room and two-story foyer conversions, closing in open spaces, entryway renovations and more. Whether it’s an expanded primary bedroom suite, sound-proofed home office, playroom and study area for children, game room or luxurious guest suite, our team can help you turn the wasted space above your foyer or living room into a beautiful, functional space that adds value and joy to your home.
Why Convert a Two-Story Foyer?
Double-height foyers may look impressive, but they can waste valuable square footage—especially as your family’s needs grow. With a 2-story foyer conversion, you can add usable space above the entryway while maintaining curb appeal. Our floor over remodels are structurally sound, seamlessly integrated, and customized to match your home’s interior. Whether you want to add a private office, extra bedroom, or cozy loft, we’ll help you make the most of your home with a well-planned floor over conversion.
In many Charlotte neighborhoods, you might not have the space to build out (not to mention that added cost of a true, ground-up addition). A floor over allows you to add usable space within your existing footprint – and improves your home’s resale value!
Floor overs and foyer conversions
offer outstanding value
These floor over-style remodeling projects not only increase your usable living space – they also make your home more enjoyable!
Living room floor overs are complex remodeling projects that require proper engineering, possible HVAC restructuring and exterior or window adjustments to bring the new space up to code. Since two-story foyers typically have beautiful windows already in place, the exterior can usually remain intact while foyer conversion is underway. Inside, structural bracing is used to place floors where none previously existed and to regain lost ground for the homeowners. To ensure your project flows smoothly no matter how complex, work with a design-build professional experienced in engineering and designing these types of projects to work with your existing floor plan. The end result will be far less costly than building an addition from scratch and will give you the space and functionality to help you remain in your existing home.

Licensed Professional Remodeler
There’s nothing simple or straightforward about a two-story living room or foyer conversion. Ensuring that the existing structure can support the weight of the new floored area, adequately bracing the new space and connecting it to properly sized HVAC systems are a small part of the challenge. To ensure that the new space flows with the existing, new traffic patterns must be established, which sometimes entail borrowing space from adjacent rooms or redirecting hallways to ensure proper flow.
In the end, your new space will be well worth the effort when you work with a qualified professional who is accustomed to working through these types of remodeling challenges.
An experienced professional remodeler like Palmer Custom Builders can ensure that every detail comes together seamlessly in your floor over project.
Carson L.'s Floor Over Remodel
“Gary completed a project on our home in the spring of 2022. It was a two-story living room “floor-over” (a term he has coined). The project created 400 sq. ft. using the open space in our two-story living room. We interviewed a couple general contractors, and both were hesitant to take on the job. I stumbled upon Gary by searching two-story enclosures on Google. I looked him up on LinkedIn, perused his site, had a phone conversation with him and ultimately met him at the home. In true general contractor fashion, Gary said all the right things and had all the answers.
The difference is, Gary followed through on 100% of everything outlined in the project plan agreement. His crews were/are first class. They were extremely careful and protective of our existing floors and surrounding areas. They cleaned up each day, worked quick and their final product was incredible. I know Gary worked hard behind the scenes to ensure the project moved as expected. I have high expectations of professional jobs and Gary’s company surpassed all expectations. In this day and age, that can be few and far between. We trusted Gary from the beginning, and we greatly appreciated his honesty and accountability. We are truly blessed that we entrusted Gary with our project. It’s made a wonderful additional to our family’s home.”
Frequently Asked Questions About Floor Over Remodels
Q: What is a floor over remodel?
A: A floor over remodel creates new second-story living space above an existing open area of your home, such as a two-story foyer or family room. The new space can become a bedroom, home office, bonus room, playroom or other functional living area without expanding the home’s footprint.
Q: What is the difference between a floor over and a two-story foyer conversion?
A: A two-story foyer conversion is a specific type of floor over remodel. While a foyer conversion adds flooring above an open entryway, floor overs can also reclaim space above two-story living or family rooms, garages and other suitable areas of the home.
Q: How much does a floor over remodel cost in Charlotte, NC?
A: Every floor over remodel is unique, so the investment depends on the size and complexity of the project, structural requirements, HVAC modifications, finishes and how the new space will be used. Because a floor over makes use of existing structure and infrastructure, it can offer a more efficient and affordable way to gain livable square footage than building a traditional addition.
Q: Is a floor over cheaper than building an addition?
A: In many cases, a floor over can be more cost-efficient than a traditional addition because it uses your home’s existing footprint and much of its existing infrastructure. A traditional addition may require new foundation work, roofing, exterior walls, grading and site work that a floor over can avoid.
Q: Does a floor over remodel add value to my home?
A: A well-designed floor over can add both usable living space and valued square footage or Gross Living Area (GLA) to your home. It can also improve functionality, privacy, sound control and heating and cooling efficiency while allowing you to remain in a home and neighborhood you already love.
Q: Can my house structurally support a floor over?
A: That depends on the home’s existing structure and must be professionally evaluated. Floor over projects require structural engineering to determine how the new floor should be supported and integrated safely into the existing home.
Q: Do I need a permit for a floor over remodel in Charlotte?
A: Yes. A floor over is a structural remodeling project and requires properly engineered plans and applicable building permits. An experienced Charlotte Design/Build remodeler can coordinate the engineering, permitting and construction process to ensure the project meets current building codes.
Q: Will a floor over require changes to my HVAC system?
A: It may. Adding conditioned living space can affect the heating and cooling needs of your home, so the existing HVAC system must be evaluated as part of the floor over design. Depending on the project, the system may need to be modified, expanded or reconfigured to properly serve the new space.
Q: How long does a floor over remodel take?
A: Every project is different, but a typical floor over may take approximately six to eight weeks of construction once design, engineering, selections and permitting are complete. The final schedule depends on the scope and complexity of the project and any changes required to integrate the new space into the existing home.
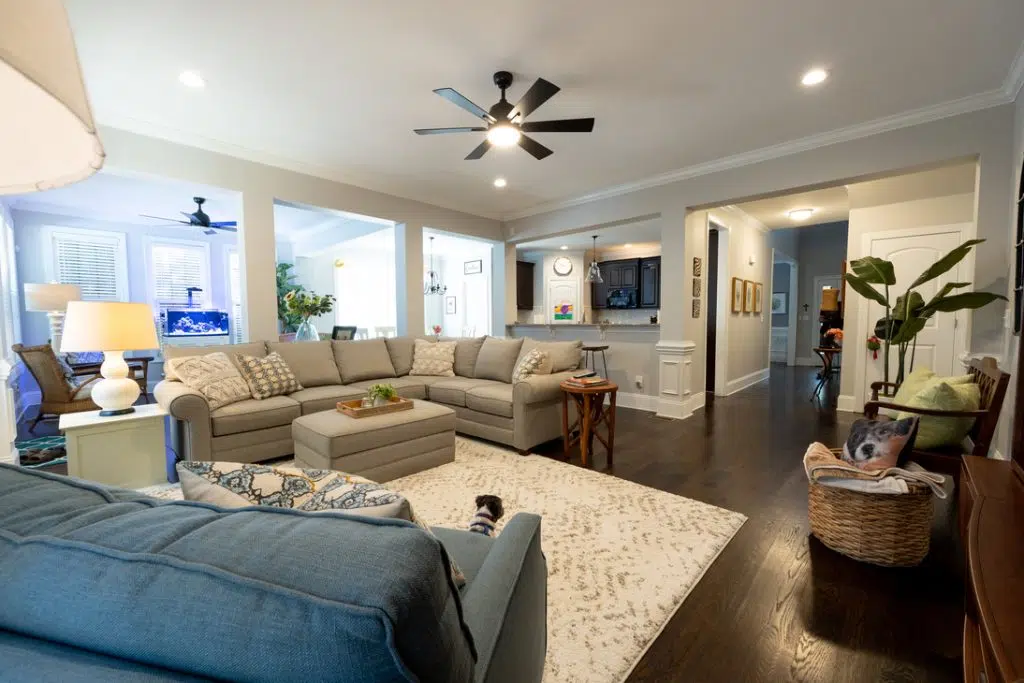
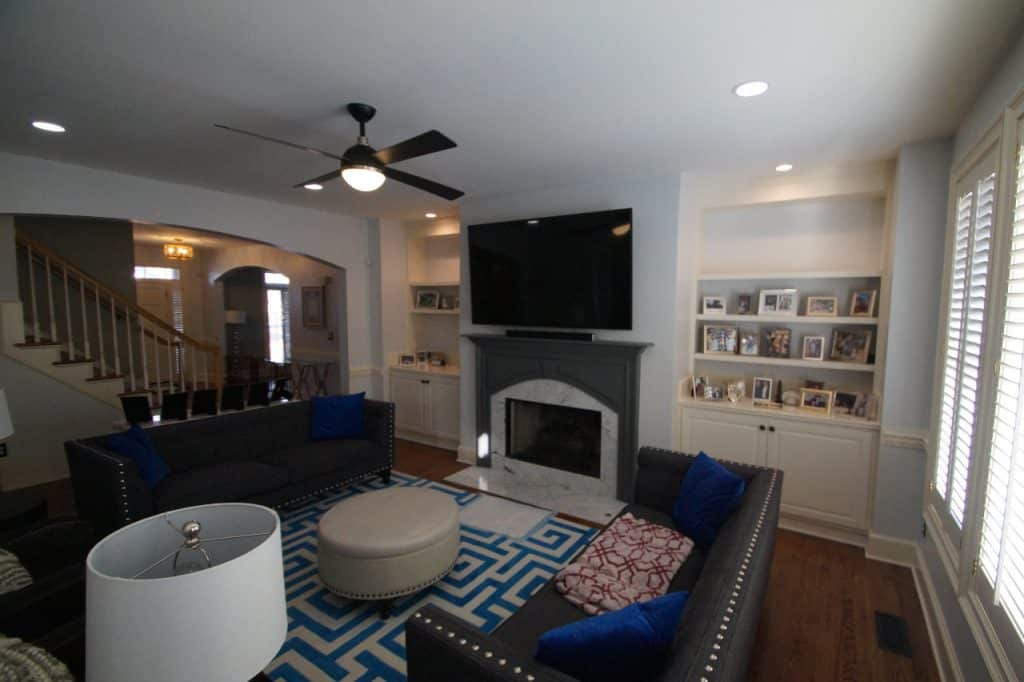
Floor Over Remodeling Idea Gallery

Why Work with a Local
Charlotte Floor Over Contractor?
Choosing the right contractor can make or break your floor over remodeling or foyer conversion experience. As a trusted contractor in Charlotte, NC with over 40 years of experience, Palmer Custom Builders brings unmatched knowledge of local building codes, permitting requirements, and neighborhood architectural styles—from Myers Park to Ballantyne.
What sets us apart? We’re a licensed NC Residential General Contractor and SC Residential Builder who manages every detail of your project from start to finish—no handoffs, no guesswork, just expert craftsmanship and clear, single point communication. Whether it’s a full-scale renovation, a thoughtfully designed room addition, or maximizing the layout of a small space, we bring tailored solutions to the table.
Looking for floor over renovation inspiration? Explore our Project Success Stories to see how we’ve helped homeowners reimagine their space with custom home renovation solutions built to last.