Home Additions
If you love your existing house in a Charlotte-area neighborhood but need more space, moving is not your only option. Consider a home addition instead! No matter why you need the extra square footage, a Charlotte home addition can be an effective and economical option. Home additions save you from the headaches, stress and costs associated with a move — plus, you get to stay in the home you already love!
You don’t have to leave the neighborhood that anchors your lifestyle. From Waxhaw to Myers Park, Weddington to Foxcroft, Providence Country Club and everywhere in between, Charlotte home additions typically yield an immediate increase in value and a promising potential for future returns on your investment.
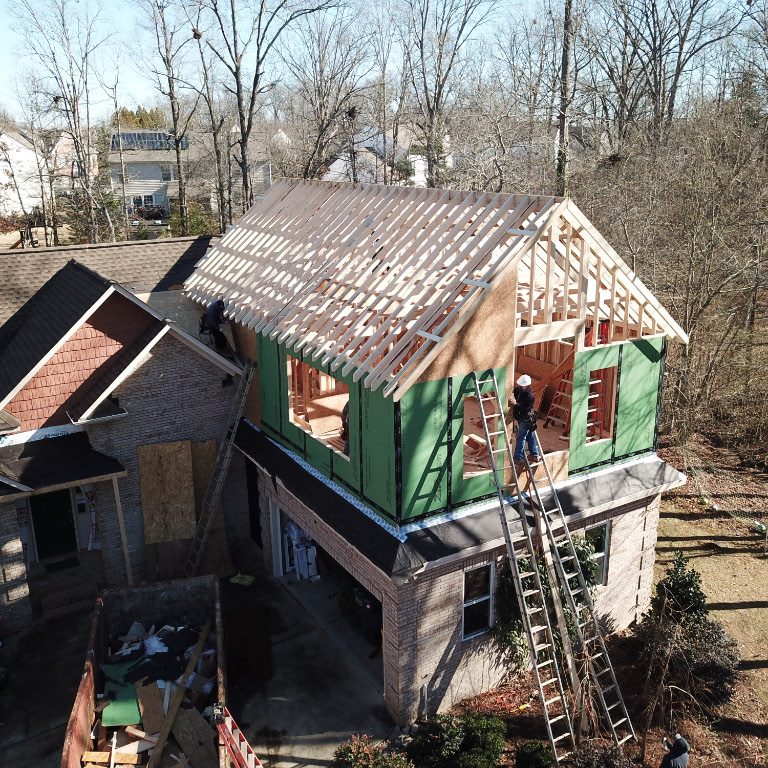
Charlotte home additions do present unique challenges:
- Tying into existing structures
- Melding new construction with your existing home
- Ensuring structural integrity of the existing structure as the foundation for the new build
- Protecting existing structures from the elements during construction
That’s why these complex projects require the special touch of an experienced and trusted design-build team. We pay attention to every detail because we know every detail matters. Our design-build team works with you to create a seamless home addition that fully addresses your needs with the craftsmanship and integrity you expect and deserve.

Your guide to the home addition process
We understand that a home addition is a major endeavor. To help our clients better understand the process, we’ve created Palmer Custom Builder’s Remodeling and New Construction Guide. This booklet outlines what you can expect and the emotions you are likely to feel at every stage. It’s just another aspect of our dedication to making your project a satisfying experience. If you’re considering a home addition project, trust the licensed professional team at Palmer Custom Builders.

Proud Recipients of the NARI Longevity Badge
The National Association of the Remodeling Industry is a trade association for quality remodelers and adjacent trades with a mission to strengthen professionalism and public trust in the remodeling industry. Their Code of Ethics and Standards of Practice help ensure customers everywhere experience “Remodeling Done Right.”
We at Palmer Custom Builders are proud to recently have been awarded a NARI Longevity Badge for being a member of NARI of Greater Charlotte for more than 20 years. In addition to setting standards for remodeling in Charlotte, North Carolina, NARI of Greater Charlotte serves as a resource for homeowners seeking ethical remodelers and conducts philanthropic outreach in the Charlotte community. Read more >
Frequently Asked Questions About Home Additions
Q: What should I consider before adding an addition to my home?
A: Start with how you want the new space to improve the way you live. Your home’s existing structure, lot size, zoning and setback requirements, utilities, budget and architectural style all help determine what is possible. Early planning allows these factors to shape the design before construction begins.
Q: How do I plan a seamless home addition?
A: A seamless home addition starts with designing the new space as part of the original home—not as an afterthought. Rooflines, exterior materials, windows, interior finishes, floor transitions and traffic flow should all work together so the addition looks and feels like it has always been there.
Q: What types of home additions can I build in Charlotte, NC?
A: Charlotte homeowners have many options, depending on their home, property and needs. Common projects include primary suites, family rooms, guest or in-law suites, two-story additions, garages, sunrooms, screened or covered porches, and expanded outdoor living spaces.
Q: Do I need a permit for a home addition in Charlotte, NC?
A: Yes. Home additions typically require building permits and may require structural, electrical, plumbing and mechanical approvals depending on the project. A Design–Build remodeler can coordinate plans, engineering and permitting as part of the overall process.
Q: How long does it take to build a home addition?
A: The timeline for a home addition depends on its size and complexity as well as design, engineering, permitting, material selections and site conditions. Careful planning before construction begins helps establish a realistic schedule and minimizes delays once work is underway.
Q: Can I live in my house while a home addition is being built?
A: In many cases, yes. Whether you can comfortably remain in your home depends on the scope of work and how extensively construction affects existing living areas, utilities and access. Planning the construction process carefully can help minimize disruption to daily life.
Q: Will a home addition add value to my home?
A: A well-designed home addition can increase usable square footage and Gross Living Area (GLA), improve functionality and contribute to a home’s overall value. The greatest value often comes from adding space that meets a genuine need while remaining consistent with the home’s architecture and the surrounding neighborhood.
Q: How can I finance a home addition project?
A: Homeowners use several approaches to finance additions, including home equity loans, home equity lines of credit, renovation loans and other lending options. The right approach depends on your individual financial situation, so it’s important to discuss available options with a qualified lender or financial professional.
Q: Should I build a home addition or move to a larger house?
A: If you love your current home, property and neighborhood but have outgrown your available space, an addition may be an attractive alternative to moving. The decision should consider your long-term needs, the potential of your existing home and whether the property can accommodate the space you want to create.
Q: How do I know if my property can accommodate a home addition?
A: A professional evaluation can determine whether your home and property are suitable for an addition. Lot size, setbacks, zoning requirements, utilities, drainage, existing structures and the home’s construction all influence where and how additional space can be built.
Q: Do I need an architect to design a home addition?
A: Not necessarily. With a professional Design/Build contractor, design and construction are coordinated through one team, with architects, designers and structural engineers brought into the process as needed. This helps ensure the design is both beautiful and practical to build.
Q: Can a home addition match the style of my existing house?
A: Yes—and a well-designed addition should feel like a natural extension of the original home. Matching architectural details, rooflines, proportions, exterior materials, windows and interior finishes helps create a cohesive result rather than an addition that looks added on later.
Home Additions Idea Gallery
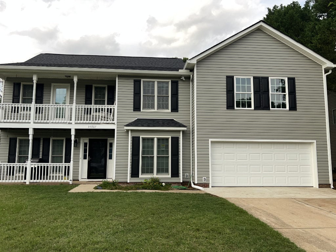

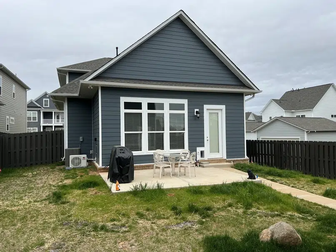
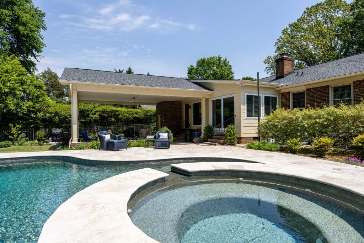

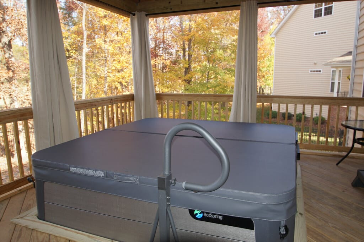
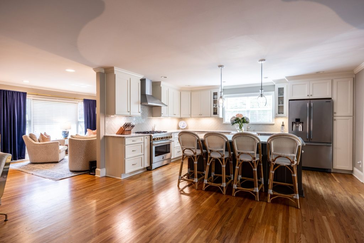
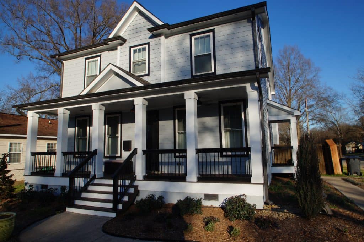
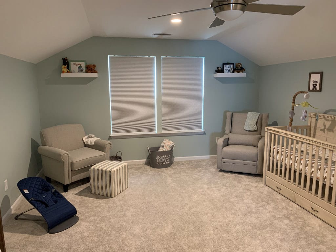
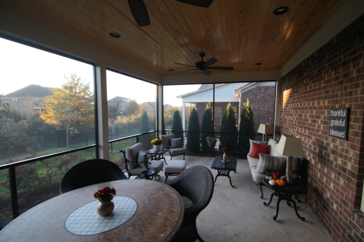
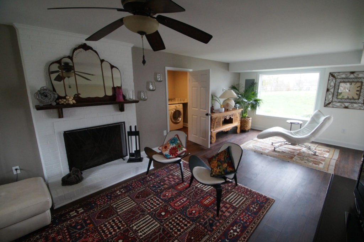
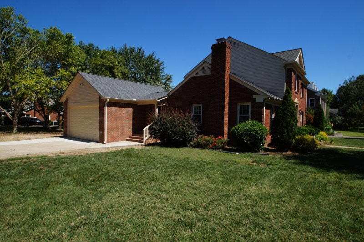
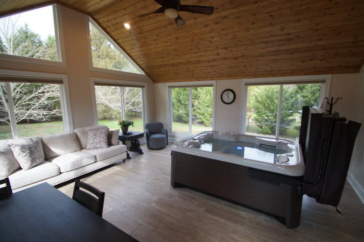
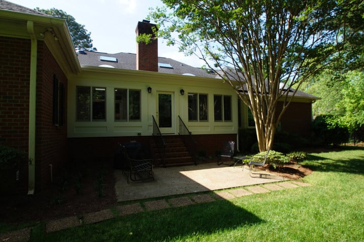
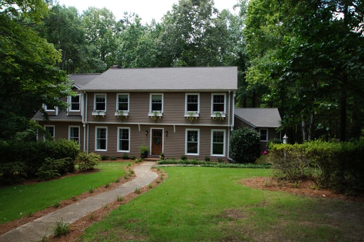

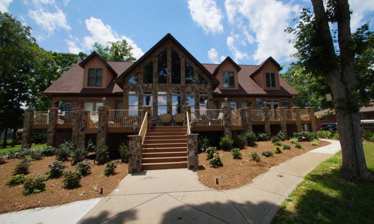
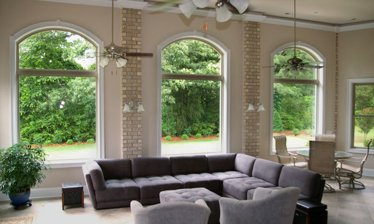
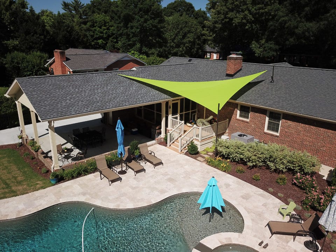
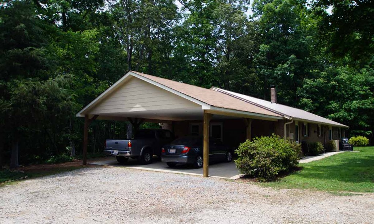
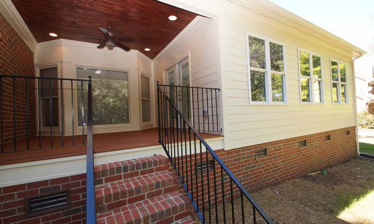
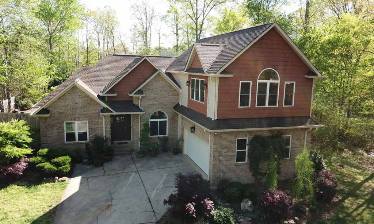
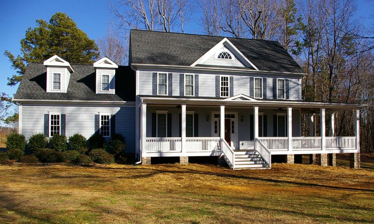

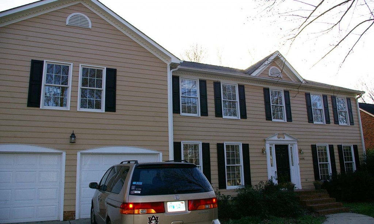

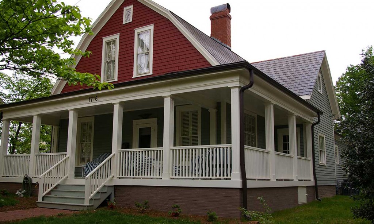
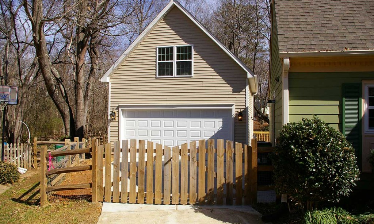

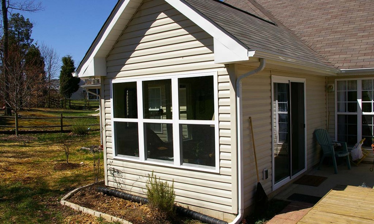
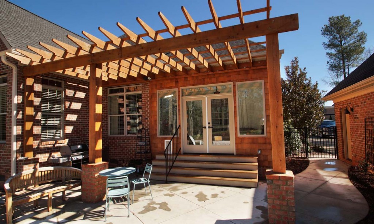
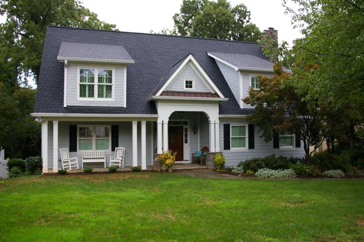
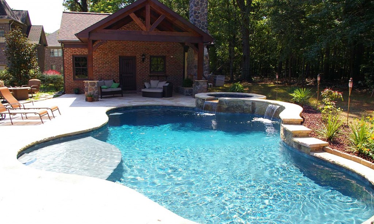
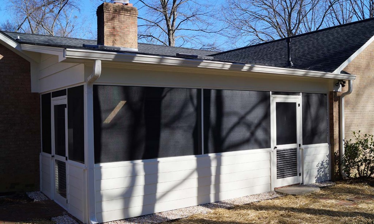
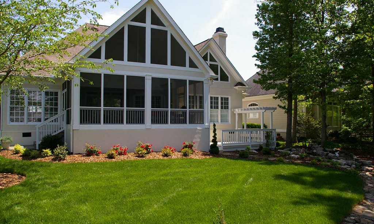

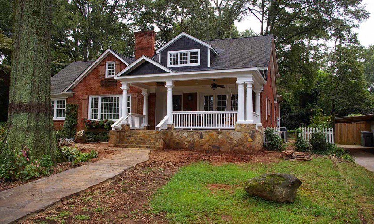
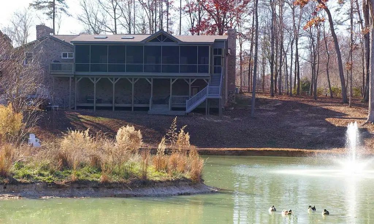


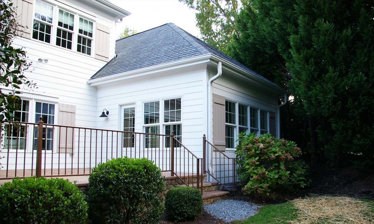
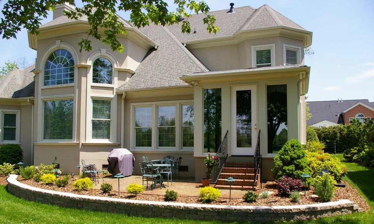
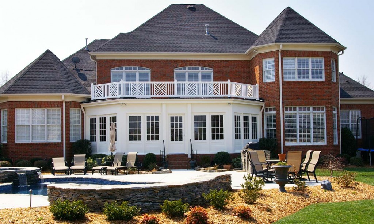
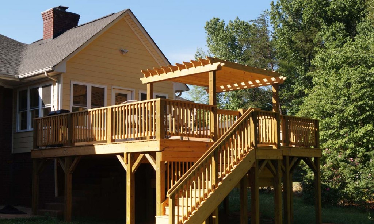
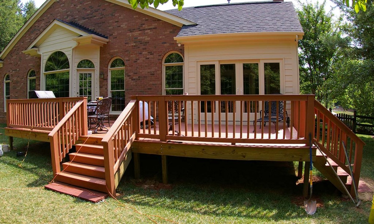

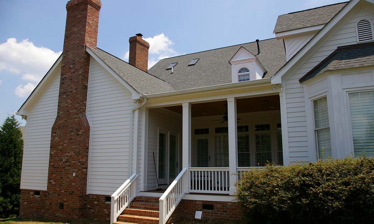
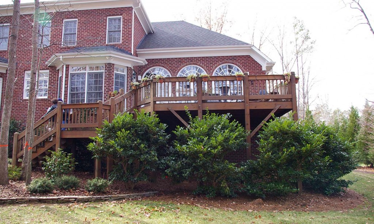
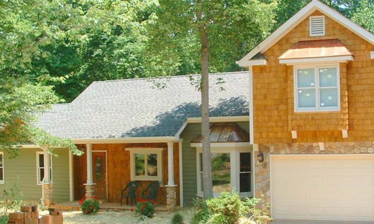
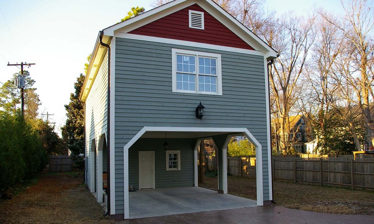
Charlotte Home Additions
Why Work with a Local
Charlotte Home Addition Contractor?
Choosing the right contractor can make or break your home addition experience. As a trusted contractor in Charlotte, NC with over 40 years of experience, Palmer Custom Builders brings unmatched knowledge of local building codes, permitting requirements, and neighborhood architectural styles—from Myers Park to Ballantyne.
What sets us apart? We’re a licensed NC Residential General Contractor and SC Residential Builder who manages every detail of your project from start to finish—no handoffs, no guesswork, just expert craftsmanship and clear, single point communication. Whether it’s a full-scale renovation, a thoughtfully designed room addition, or maximizing the layout of a small space, we bring tailored solutions to the table.
Looking for home addition inspiration? Explore our Project Success Stories to see how we’ve helped homeowners reimagine their space with custom home additions built to last.