Is my Charlotte home a good candidate for a floor over?
If you’re running out of space but love your home and neighborhood in Charlotte, your house may be an excellent candidate for a floor over. Homes with two-story spaces, attached garages, strong existing structures and limited room to expand outward are often ideal for this type of home remodeling. The only way to know for sure is through a professional evaluation, but for many Charlotte homeowners, building up instead of out offers the perfect balance of additional living space, value and long-term functionality.
As families grow and lifestyles change, many homeowners begin asking the same question:
“Should we move, build an addition, or remodel the home we already have?”
For some, the answer may be sitting right above them.
A floor over allows homeowners to add valuable living space over an existing one-story portion of the home or garage, creating room for bedrooms, offices, bonus rooms or guest suites without sacrificing outdoor living space.
But what makes one home an ideal candidate while another may require a different solution?
What is a floor over?
A floor over is a second-story addition built over an existing part of your home, most commonly a family room, foyer, one-story wing or garage.
Unlike a traditional addition that expands your home’s footprint, a floor over makes use of the structure that’s already in place. This often allows homeowners to gain hundreds of square feet while preserving their yard, landscaping and outdoor living areas.
For many families, it’s one of the most efficient ways to create additional living space.
What types of homes make the best floor over candidates?
While every home is unique, several characteristics often make a property especially well-suited for a floor over.
1. Homes on smaller lots
- Many Charlotte neighborhoods have limited room for traditional additions.
- Property setbacks, mature trees, drainage requirements and lot configurations can all restrict outward expansion.
- Building upward allows homeowners to maximize their existing property without sacrificing valuable outdoor living space.
2. Homes with growing or changing families
- Life changes.
- Children become teenagers.
- Parents move in.
- Remote work becomes permanent.
Families often discover they don’t necessarily need a different house—they simply need their current home to function differently.
A thoughtfully designed floor over can help a home evolve alongside the people living in it.
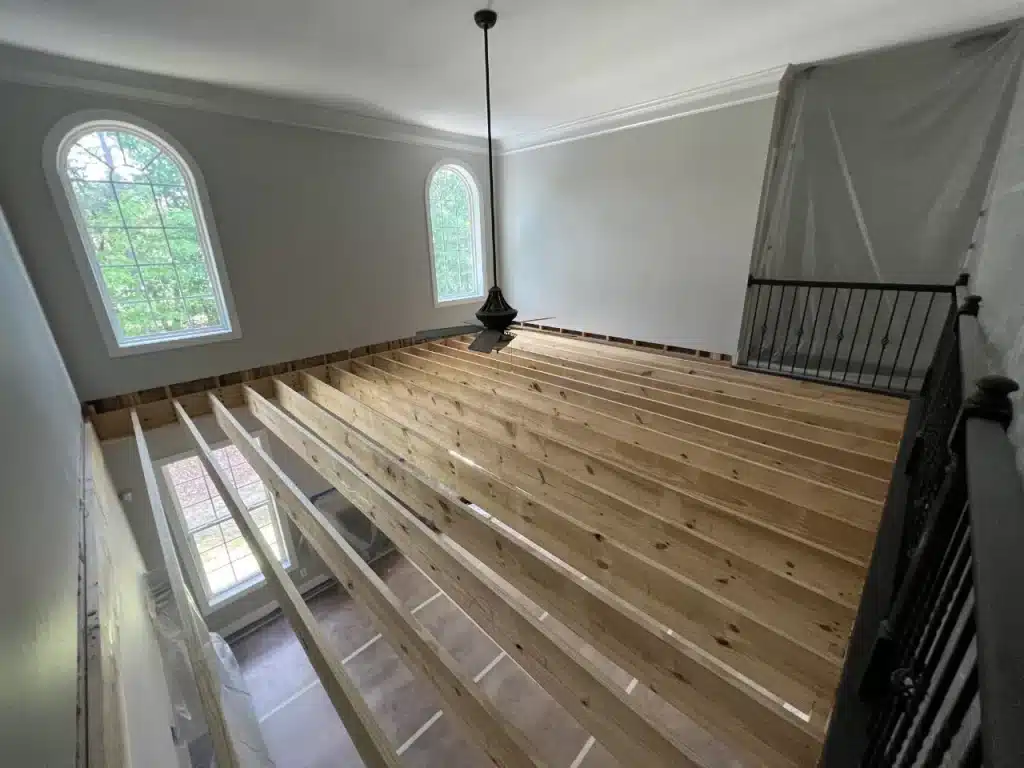
Can every home support a floor over?
No—and that’s why professional planning matters.
One of the biggest misconceptions homeowners have is that every two-story living space or attached garage can support another story.
In reality, every home should be evaluated individually.
A design-build team will assess factors such as:
- Foundation design
- Existing framing
- Load-bearing walls
- Roof structure
- Stair placement
- Overall home layout
Sometimes only minor structural modifications are needed. Other homes may be better suited for another remodeling approach.
The goal isn’t to force a floor over—it’s to recommend the solution that best fits your home.
Why Charlotte homeowners choose a floor over instead of moving
Moving isn’t always the best answer.
Many homeowners love their neighborhood, schools, commute and community.
What they don’t love is feeling cramped.
A floor over often allows homeowners to gain the space they need without the expense, disruption and uncertainty of buying another home.
It’s not simply about adding square footage.
It’s about making the home you already love work better.
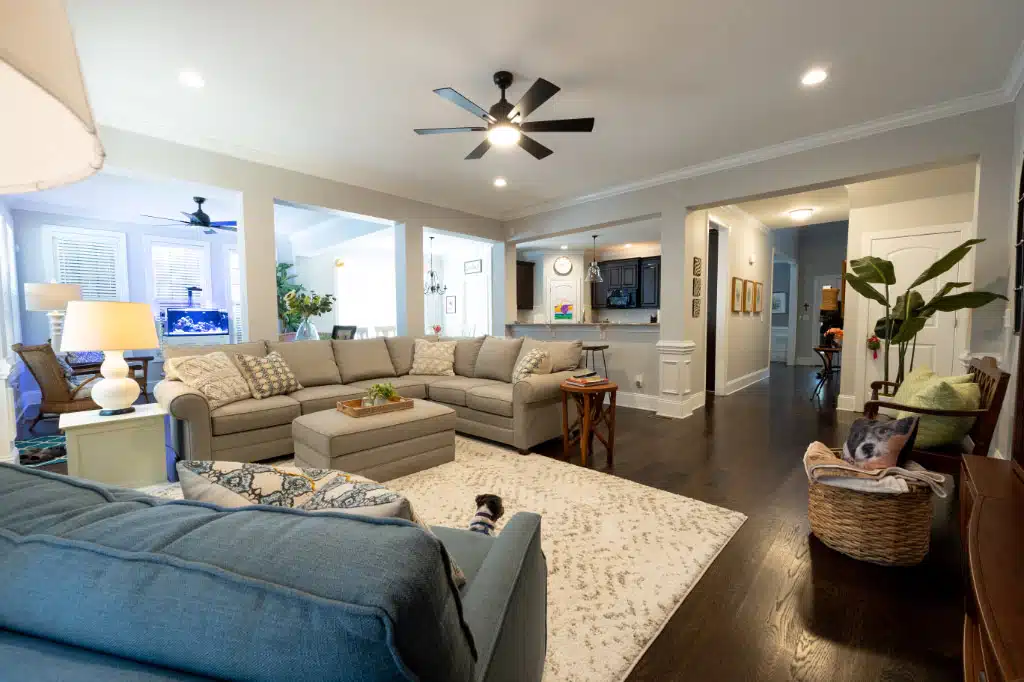
Downstairs post-floor over project
What makes a floor over feel original?
The best floor over projects don’t look like additions.
They look like they were always part of the home.
That requires thoughtful design.
Rooflines should feel natural.
Windows should align.
Exterior materials should blend seamlessly.
Inside, the staircase should feel intentional, and the new rooms should connect naturally with the existing floor plan.
When done well, guests often can’t tell where the original home ends and the renovation begins.
Should you choose a floor over or a traditional addition?
The answer depends on your property, your home’s structure, your budget and your long-term goals.
If preserving outdoor space is important, a floor over may be the better solution.
If your home doesn’t have a suitable structure or your project requires extensive first-floor expansion, a traditional addition may make more sense.
A design-build contractor who is experienced in floor overs can help you evaluate both options before making a decision.
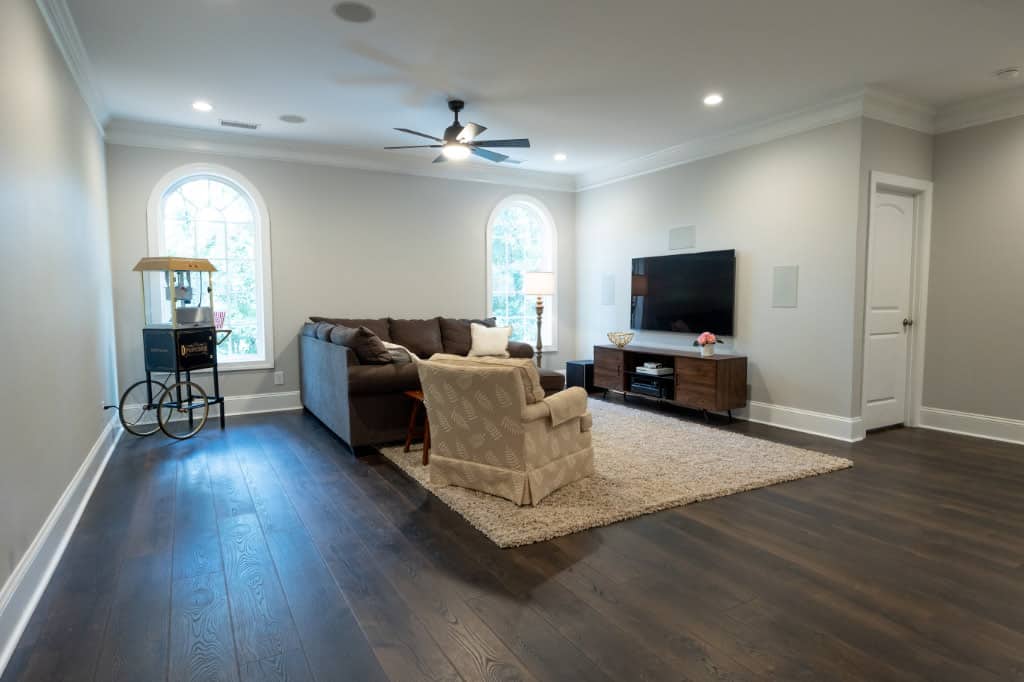
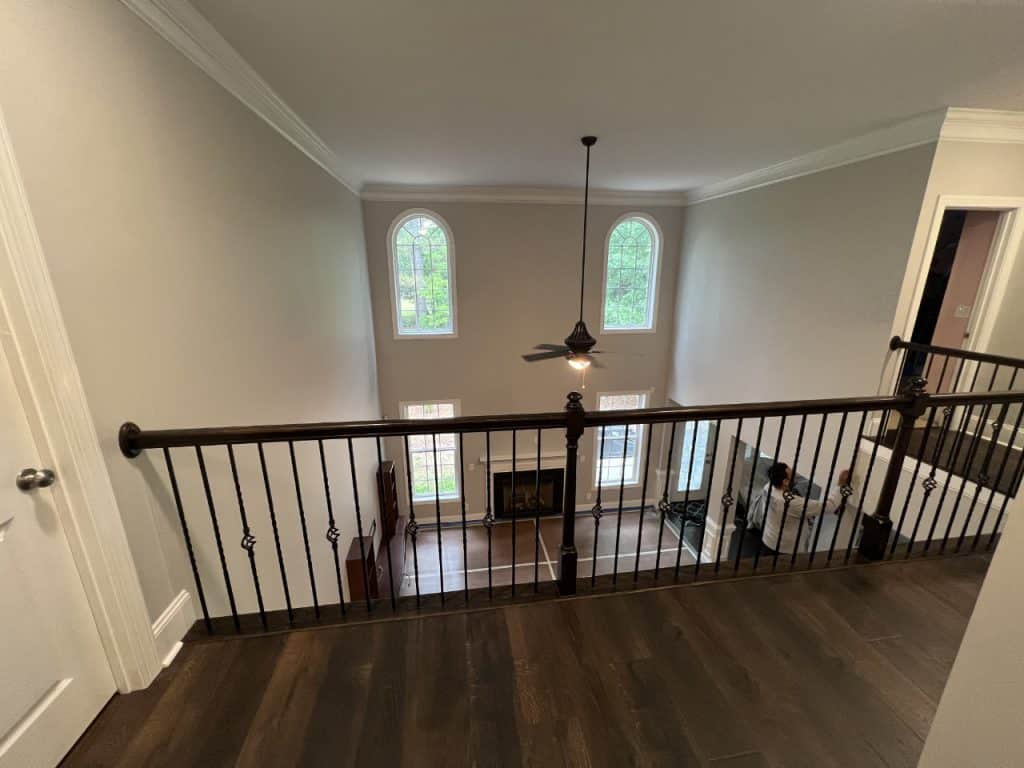
Upstairs after floor-over project completion which created additional living space and functional square footage
Frequently Asked Questions
- Does a floor over add value to a home?
- Additional functional living space can increase both the usability and market appeal of a home, particularly when the renovation blends seamlessly with the original architecture.
- Is a floor over less expensive than moving?
- For many homeowners, yes. While every project is different, remodeling often allows families to stay in a neighborhood they love while avoiding moving costs, higher home prices and today’s mortgage rates.
- Can every home support a second story?
- No. Every home should be professionally evaluated to determine whether the existing structure can safely support a floor over and what modifications, if any, may be required.
- How do I know if my home is a good candidate?
- The best place to start is with a design consultation. An experienced remodeling team can evaluate your home’s structure, discuss your family’s goals and recommend whether a floor over, addition or another remodeling solution is the best fit.
Ready to explore your options?
Every home—and every family—is different.
At Palmer Custom Builders, we begin by listening. We take the time to understand how you live today, how your needs may change tomorrow, and which remodeling solution will create the greatest long-term value for your home.
If you’ve been wondering whether your home is a good candidate for a floor over, we’d be happy to help you explore the possibilities.
By: Gary Palmer, NC & SC Residential General Contractor with 40+ years of Remodeling and New Construction Experience.
Let’s reimagine what home can be.
Need help envisioning how a home remodel, home addition, sunroom, kitchen remodel or bathroom remodel could improve your family’s home? Reach out to us at https://palmercustombuilders.com/contact/ to take the first step. Want more information on how to avoid other costly mistakes? We suggest you check out our book. Remodeling and New Construction with No Regrets can help you ask the right questions to ensure your project fulfills your expectations.