Are closed kitchens making a comeback in Charlotte?
Why today’s Charlotte homeowners want more choice, not less
If you’ve spent any time scrolling through home design articles lately, you’ve probably seen headlines proclaiming the return of the closed kitchen.
So, is the open floor plan officially over?
Not exactly.
While some homeowners are asking about ways to create separation between the kitchen and living spaces, today’s Charlotte home remodeling trends aren’t about abandoning open-concept living. They’re about creating homes that function better for the way families actually live.
At Palmer Custom Builders, we’re seeing homeowners ask a different question altogether:
“How can we make our home feel more intentional?”
Sometimes that means keeping an open kitchen. Sometimes it means adding subtle separation. And increasingly, it means creating hardworking pantry spaces that keep the mess behind closed doors and promote organization and efficiency.?
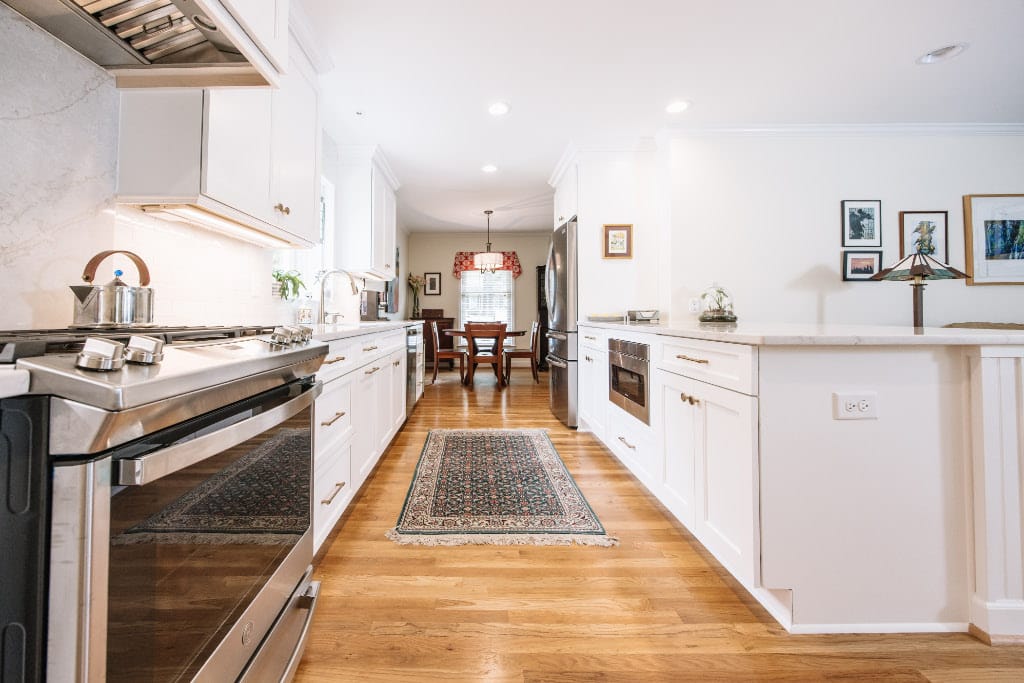
Why the “closed kitchen comeback” is trending
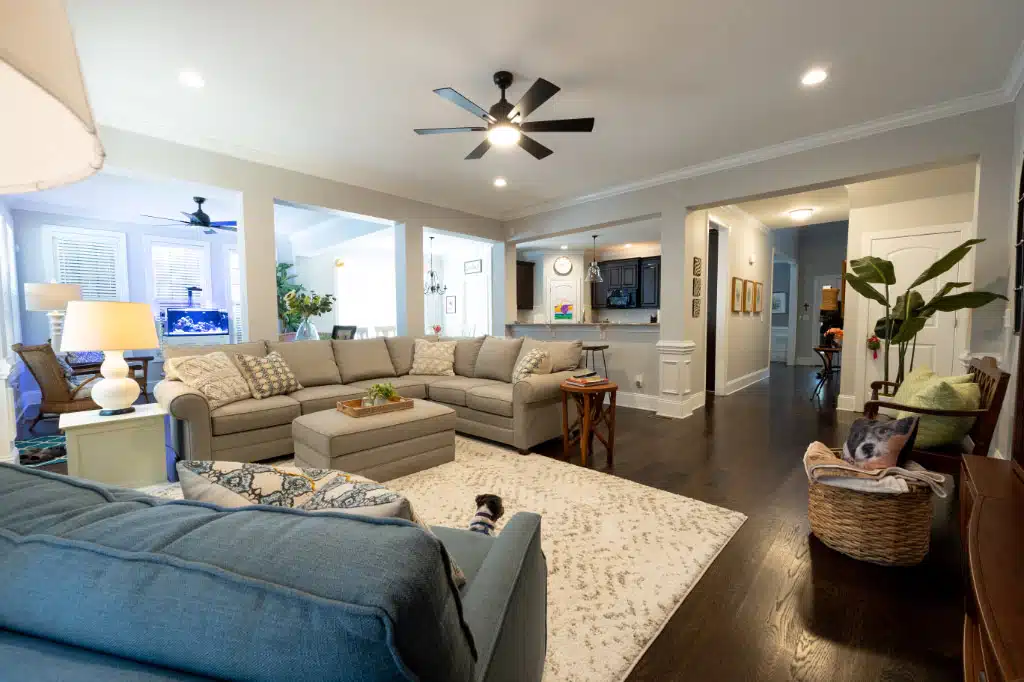
Open-concept homes have dominated new construction and remodeling projects for nearly two decades. They created bright, connected spaces where families could cook, entertain and spend time together.
Those benefits haven’t disappeared, but the way people use their homes has changed.
Many homeowners are continuing to work from home. Children complete homework at the kitchen island. Families spend more time cooking, entertaining and living in the same shared spaces.
With so much happening in one room, some homeowners are realizing they don’t necessarily want every dish, small appliance and clutter on display all the time.
That’s one reason searches for the “closed kitchen trend comeback” continue to grow.
People aren’t necessarily looking for the completely enclosed kitchens of the 1950s. They’re looking for thoughtful ways to separate activities while maintaining a home that still feels connected.
Open kitchens are still extremely popular
Before anyone starts building walls, it’s important to remember one thing: Open kitchens remain one of the most requested remodeling projects we see.
Removing walls can improve natural light, create better traffic flow and make entertaining easier. For many families, an open kitchen is still exactly the right solution.
The difference today is that homeowners are being more intentional.
Rather than automatically removing every wall, they’re asking how each space should function before making structural changes.
That’s a smart approach—and one that leads to better remodeling decisions.
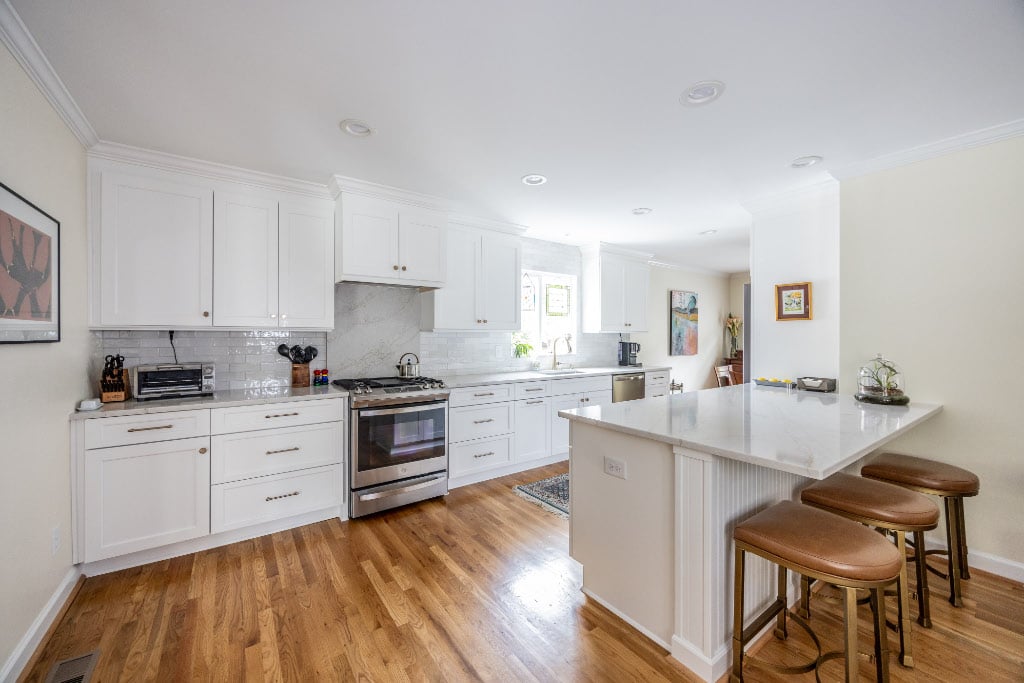
Today’s remodels focus on flexible spaces
Instead of choosing between “completely open” or “completely closed,” many homeowners are finding a middle ground.
Popular design ideas include:
- Wider cased openings that define rooms without closing them off.
- Glass or steel-framed doors that provide privacy while allowing natural light to pass through.
- Pocket or sliding doors that can remain open during gatherings but close when needed.
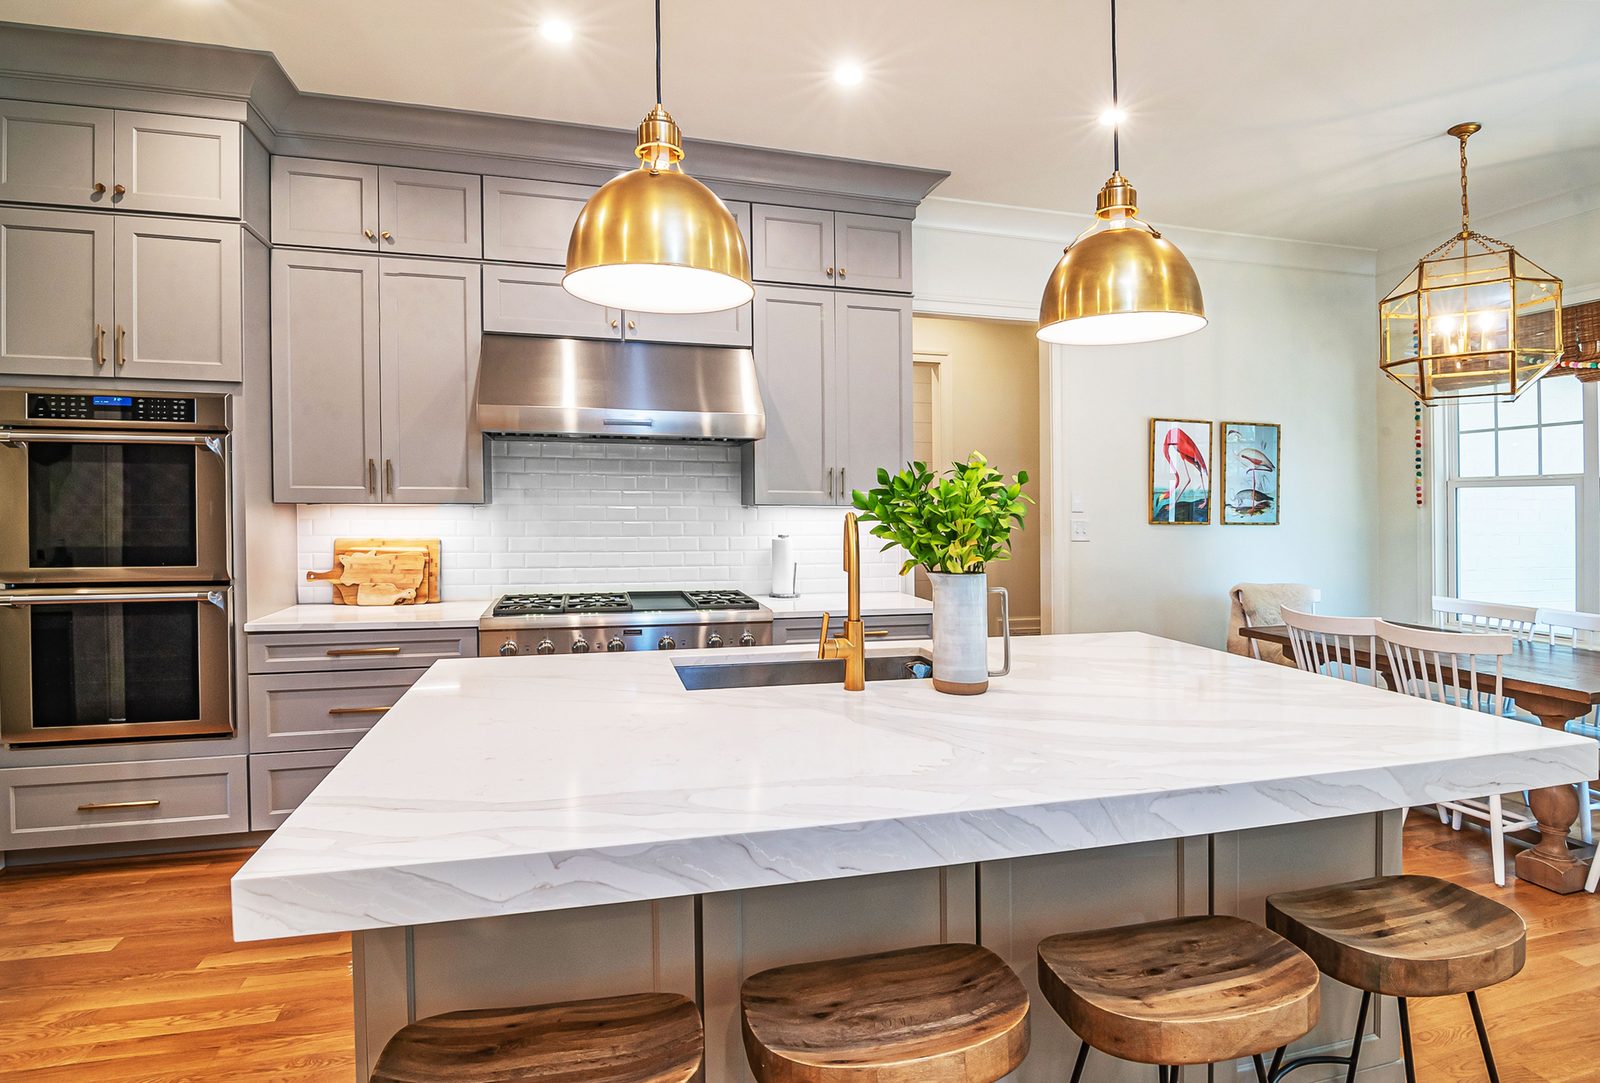
- Large kitchen islands that create natural boundaries within open floor plans.
- Partial walls or architectural details that subtly define separate spaces.
These designs allow homeowners to enjoy openness when they want it while still having the option to create quieter, more private spaces.
The real star of today’s kitchen: The pantry
If there’s one Charlotte kitchen remodeling request that’s consistently growing, it isn’t a closed kitchen. It’s a better and more organized pantry storage.
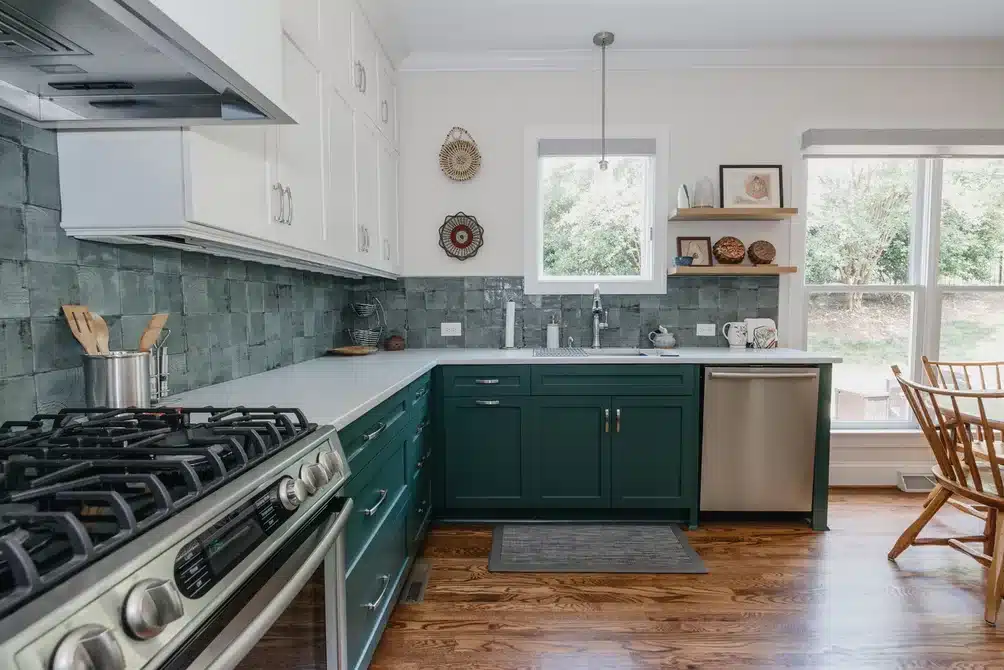
Walk-in pantries, closet pantries, butler’s pantries and hidden prep kitchens have become some of the most requested features in kitchen remodels.
Many homeowners are even converting existing closets or underused spaces into dedicated pantry areas with custom shelving and organization. These spaces make everyday life easier by keeping small appliances, bulk groceries and countertop clutter out of sight.
The result?
The main kitchen stays beautiful without requiring everything to be perfectly organized every hour of the day. For many families, adding a well-designed pantry solves the very problem that once made people think they wanted a closed kitchen.
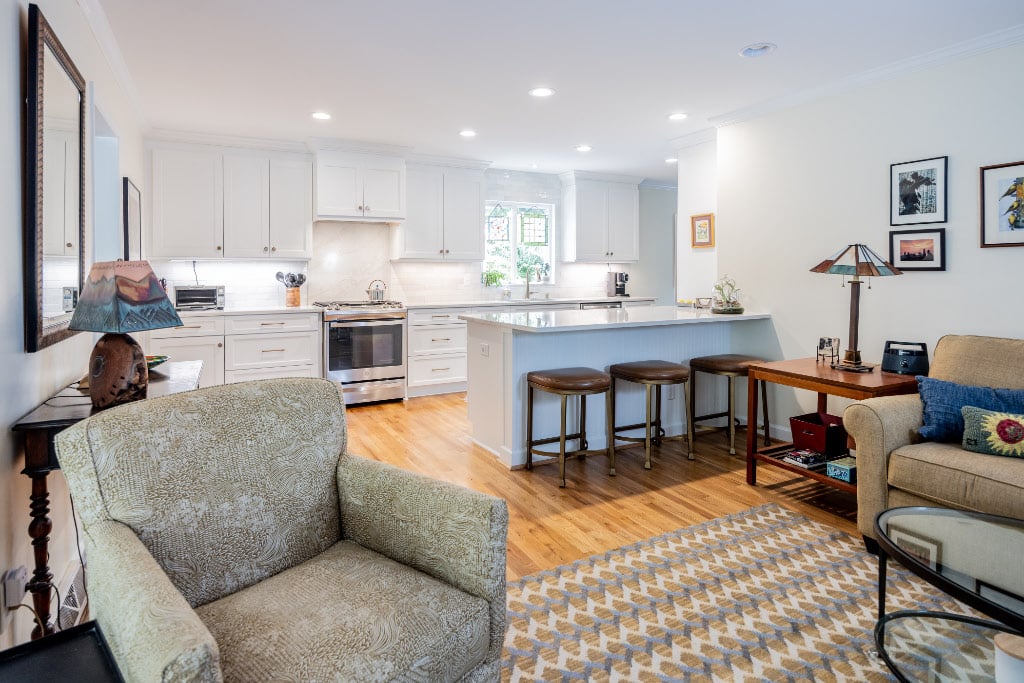
Every home deserves its own solution
One of the biggest mistakes homeowners can make is chasing design trends without considering how they actually live.
A family that entertains every weekend may love a completely open kitchen connected to the living room.
Someone who enjoys cooking elaborate meals may appreciate having a prep pantry or secondary workspace tucked away.
Parents with young children might prioritize visibility throughout the first floor, while empty nesters may prefer quieter, more defined rooms.
There’s no universal answer.
The best remodeling decisions begin with your lifestyle—not the latest headline.
Questions to ask before changing your kitchen layout
Before removing walls—or adding them—consider these questions:
- How does your family use the kitchen every day?
- Do you entertain often?
- Would additional storage solve your biggest frustrations?
- Is countertop clutter your primary concern?
- Would a pantry or prep kitchen improve how your home functions?
- Do you need better traffic flow, more privacy or both?
Answering these questions often leads to a much clearer kitchen remodeling plan than simply following the latest design trend.
The best kitchen is the one that works for you
Design trends come and go. Well-designed homes don’t.
Whether your dream kitchen is completely open, thoughtfully divided or somewhere in between, the goal should always be creating spaces that support your family’s daily life for years to come.
That’s why every remodeling project at Palmer Custom Builders begins with listening.
Instead of designing around what’s trending this year, we help homeowners create kitchens that fit the way they cook, gather, entertain and live. Because the best kitchen isn’t defined by how many walls it has, it’s defined by how well it works for the people who call it home.
By: Gary Palmer, NC & SC Residential General Contractor with 40+ years of Remodeling and New Construction Experience.
Let’s reimagine what home can be.
Need help envisioning how a home remodel, home addition, sunroom, kitchen remodel or bathroom remodel could improve your family’s home? Reach out to us at https://palmercustombuilders.com/contact/ to take the first step. Want more information on how to avoid other costly mistakes? We suggest you check out our book. Remodeling and New Construction with No Regrets can help you ask the right questions to ensure your project fulfills your expectations.